Share this with your friends


(402) 509-5035
Real Estate Company
12248 S 111th Avenue, Papillion, NE 68046
- $443,611
- 3
- BD
- 3
- BA
- 2,543
- SqFt






- List Price
- $443,611
- MLS#
- 22623473
- Status
- ACTIVE
- Type
- Single Family Residential
- City
- Papillion
- Area
- Sarpy
- County
- Sarpy
- Bedrooms
- 3
- Bathrooms
- 3
- Living Area
- 2,543
- Year Built
- 2026
Property Description
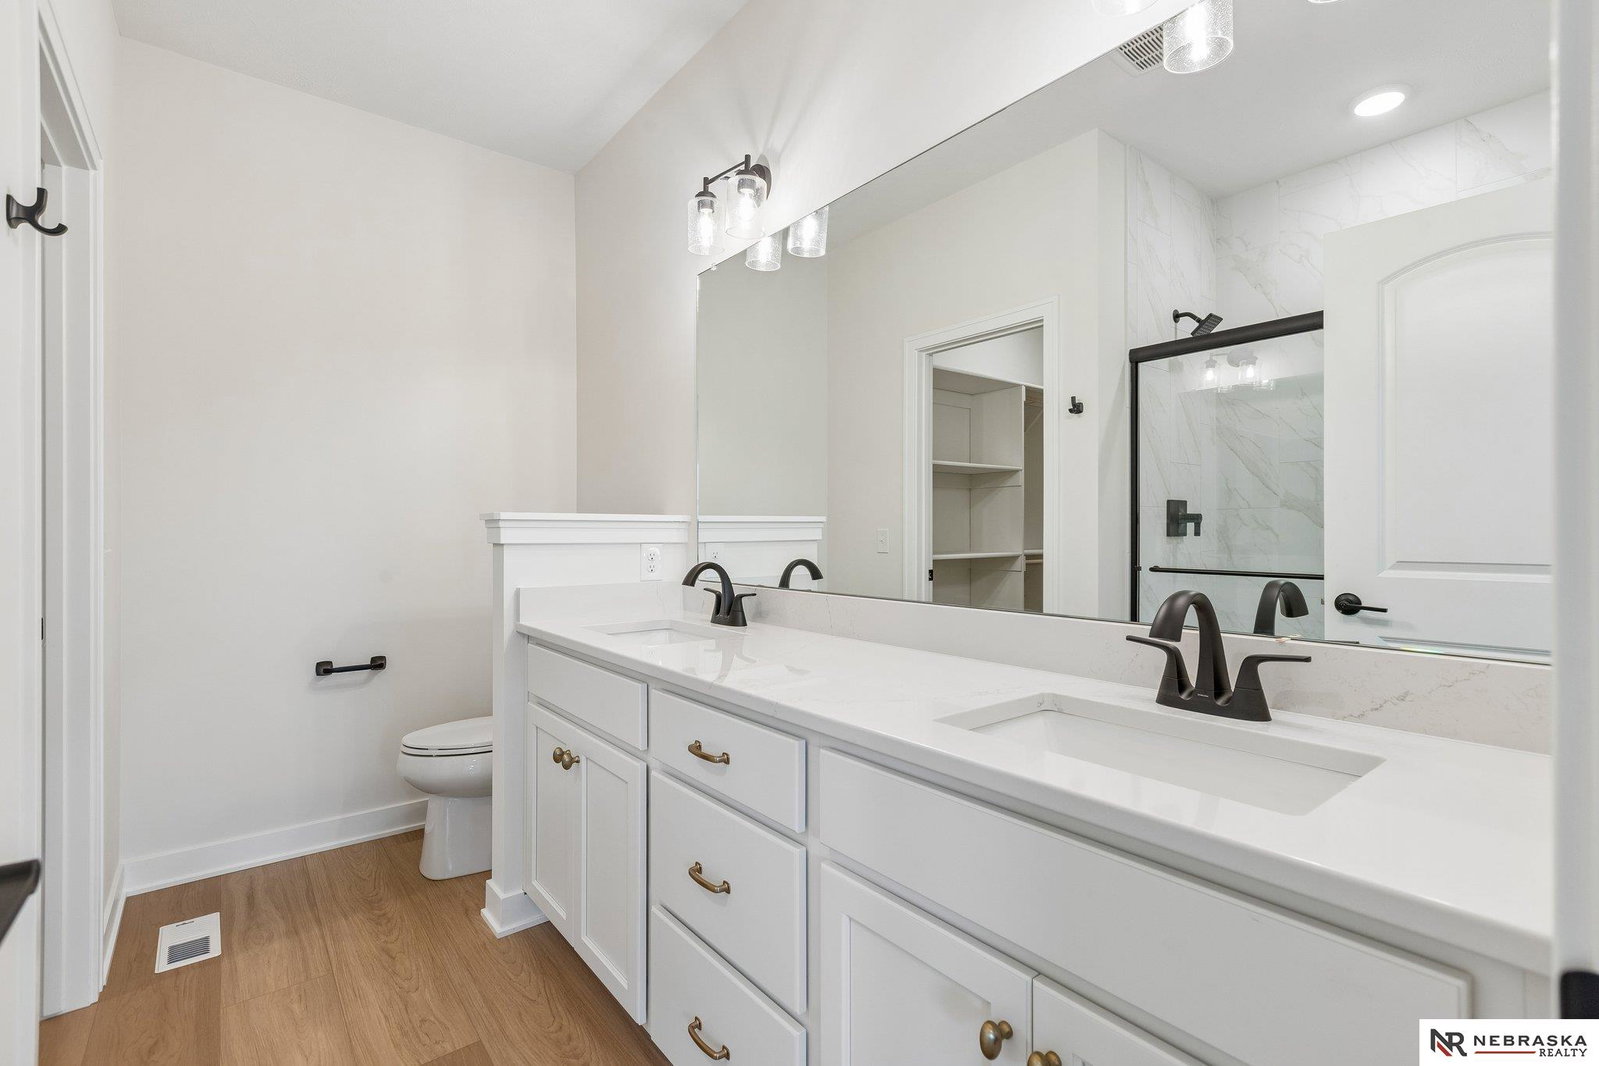
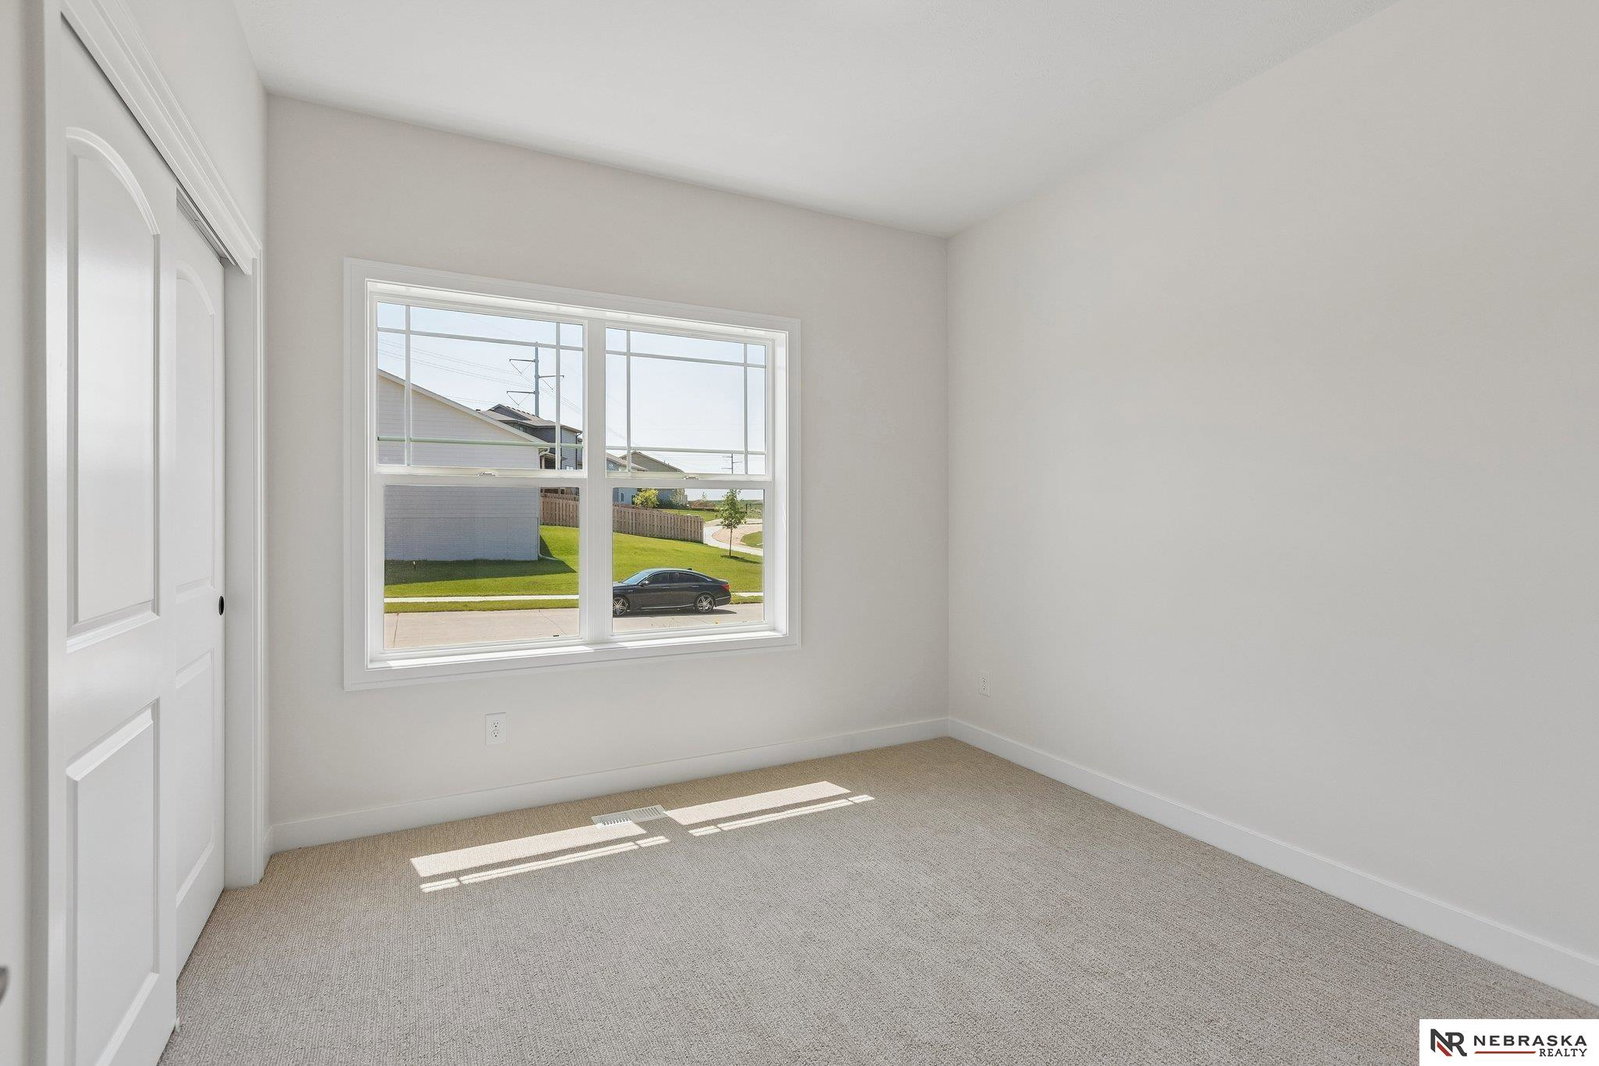
The Malibu floorplan is a modest ranch home perfect for anyone looking for smart space. The first floor has two bedrooms, including the owner suite, laundry, two bathrooms, as well as a large living room with a customizable fireplace. An additional 1,100 square foot basement finish featuring a 3rd bedroom and 3/4 bath plus extra recreational space. Walkout lot. Home is under construction, photos of similar home
/t.realgeeks.media/resize/140x/https://u.realgeeks.media/bhhs%252Flogos%252FNE301_primary_cab.png)
Additional Information
- Basement
- Yes
- Cooling
- Central Air
- Dining Room Level
- Main Floor
- Elementary School
- Ashbury
- Exterior
- Stone, Masonite
- Exterior Features
- Sprinkler System
- Fence
- None
- Fireplaces
- 1
- Garage Spaces
- 2
- Heating Type
- Natural Gas, Forced Air
- High School
- Papillion-La Vista South
- Interior Features
- High Ceilings
- Kitchen Level
- Main Floor
- Living Area
- 2,543
- Living Room Level
- Main Floor
- Lot Description
- Up to 1/4 Acre., Corner Lot, Subdivided
- Middle School
- Liberty
- Roof Type
- Composition
- School District
- Papillion-La Vista
- Style
- Ranch
- Subdivision
- Sumtur Crossing
- Tax Amount
- $547
- Tax Year
- 2025
- Walk Out Basement
- Yes
- Year Built
- 2026
Mortgage Calculator
Listing courtesy of Nebraska Realty.
This data is from various Participants of the Great Plains REALTORS® Multiple Listing Service Inc Internet Data Exchange; is for consumers personal, non-commercial use and may not be used for any purpose other than to identify prospective properties consumers may be interested in purchasing; the listing broker is listed on each listing; the information is deemed reliable but not guaranteed, and is copyrighted ©2026 Great Plains REALTORS® Multiple Listing Service, Inc.