Share this with your friends


(402) 509-5035
Real Estate Company
16619 Mueller Street, Bennington, NE 68007
- $685,000
- 5
- BD
- 3
- BA
- 3,228
- SqFt






- List Price
- $685,000
- MLS#
- 22618502
- Status
- ACTIVE
- Type
- Single Family Residential
- City
- Bennington
- Area
- Douglas
- County
- Douglas
- Bedrooms
- 5
- Bathrooms
- 3
- Living Area
- 3,228
- Year Built
- 2026
Property Description
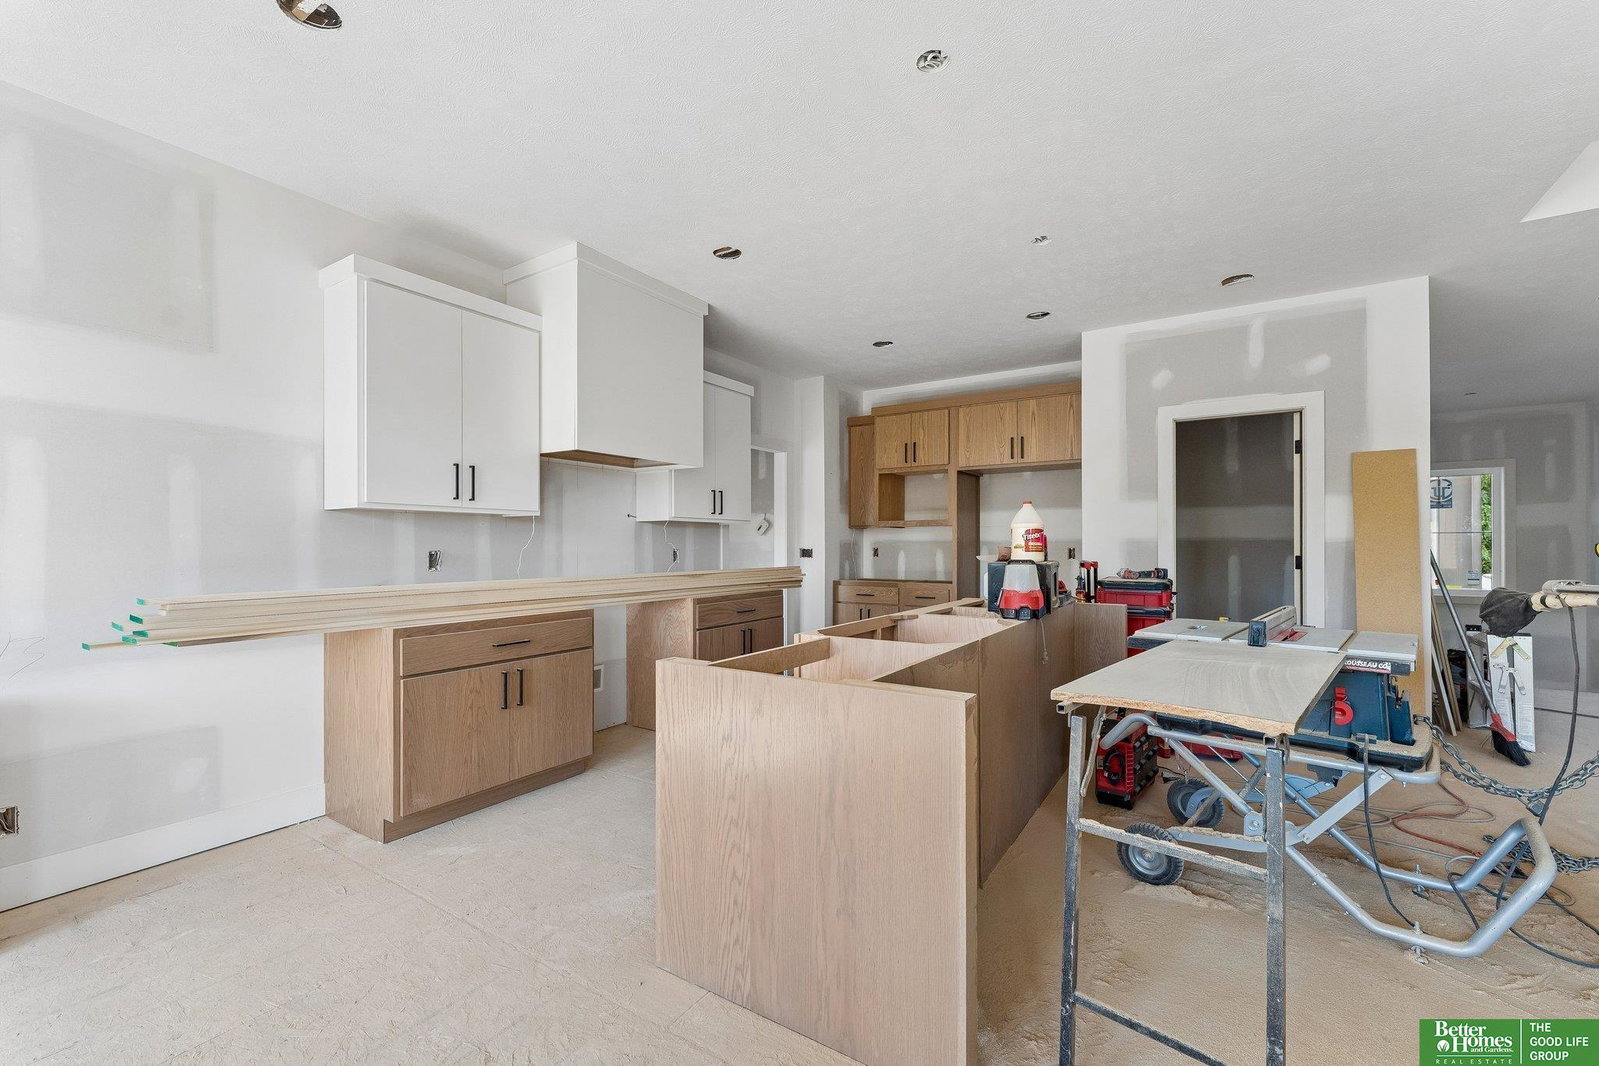
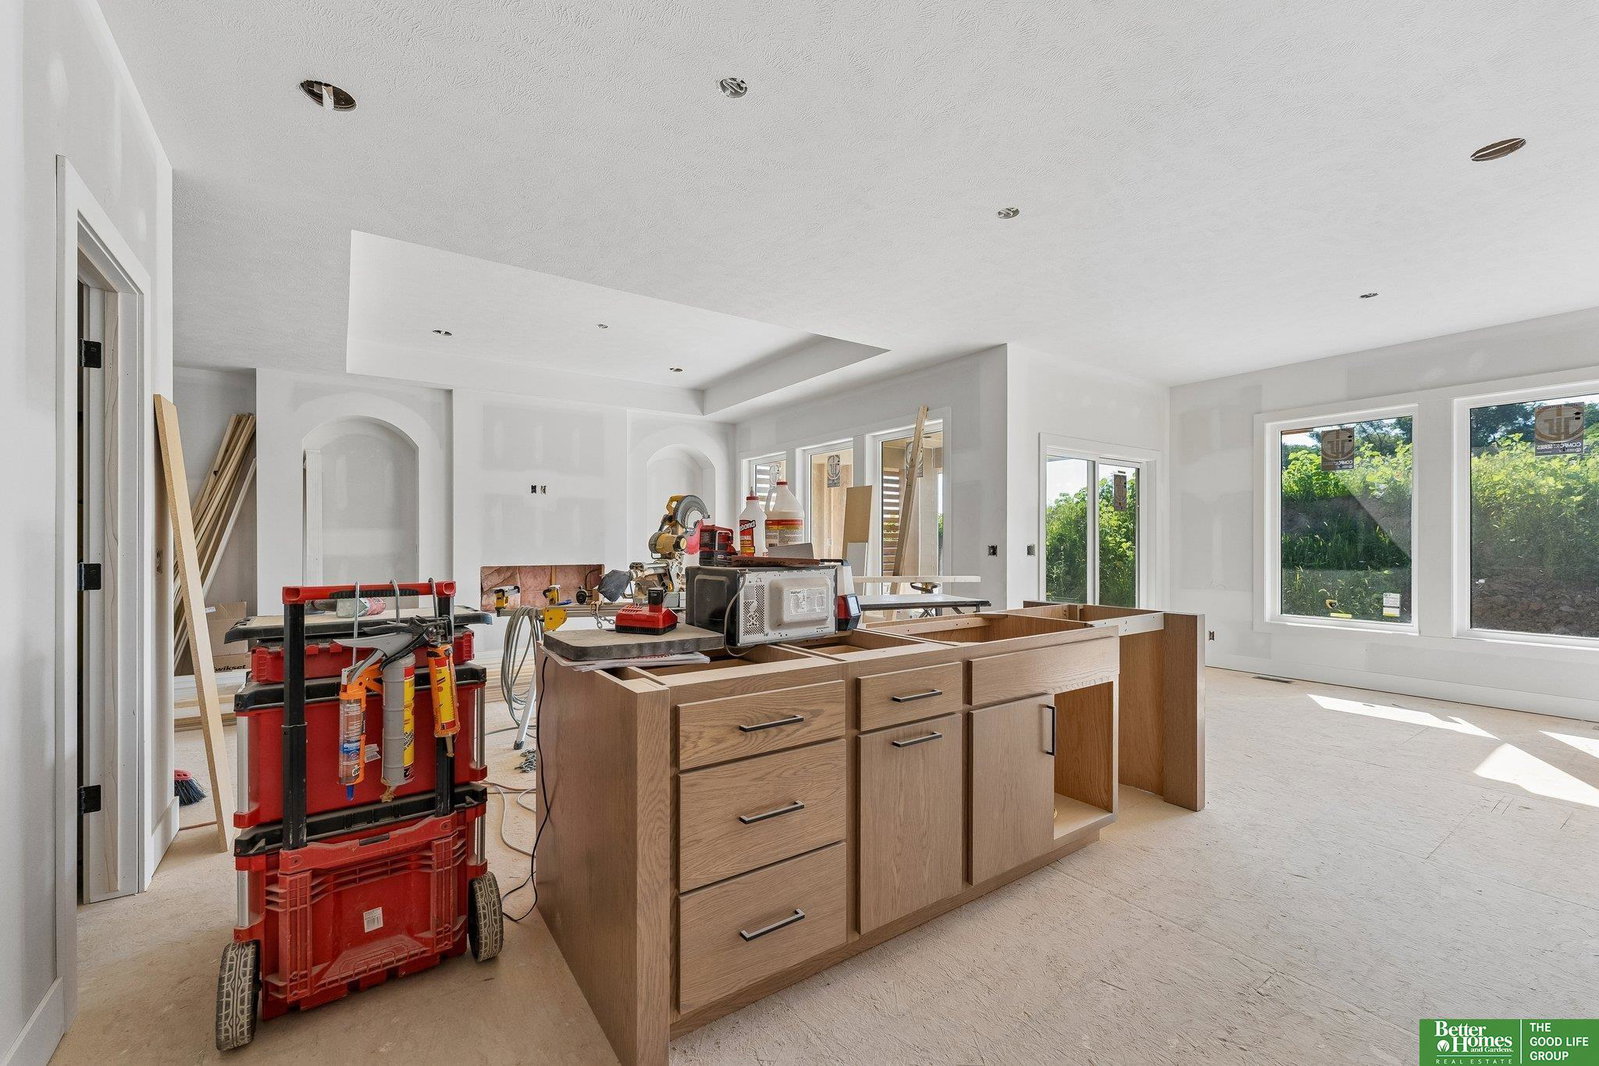
5.99% INTEREST RATE AVAILABLE SAVING YOU $500 A MONTH! Kelly Construction's 5 bed 3 bath 3 car "Willow” ranch plan in Bennington's Waters Edge. Exemplary craftsmanship throughout this sunlit designer-curated home. LVP flooring flows through the airy main level. The bright living room showcasing an elegant fireplace flows easily into the kitchen boasting quartz countertops, walk-in pantry, custom wood cabinetry w/soft close doors & drawers & oversized center island. The primary suite offers a luxurious 3/4 bath with dual vanities, tiled walk-in shower & large walk-in closet. Two more bedrooms & a full bath complete the main floor. A finished lower level invites relaxation or entertainment with an expansive family & rec area w/a beautiful wet bar and features designer lighting & upgraded carpeting. The two lower level bedrooms & full bath are great for guests. Enjoy outdoor living on the private covered patio with a fireplace. HOME IS ON A FLAT LOT BACKING TO PRESERVE.

Additional Information
- Basement
- Yes
- Cooling
- Central Air
- Elementary School
- Bennington
- Exterior
- Masonite
- Exterior Features
- Sprinkler System
- Family Room Level
- Basement
- Fence
- None
- Fireplaces
- 2
- Garage Spaces
- 3
- Garage Type
- Attached, Garage Door Opener
- Heating Type
- Natural Gas, Forced Air
- High School
- Bennington
- Interior Features
- Wet Bar, High Ceilings, Ceiling Fan(s), Pantry
- Kitchen Level
- Main Floor
- Living Area
- 3,228
- Living Room Level
- Main Floor
- Lot Description
- Up to 1/4 Acre., Subdivided, Public Sidewalk, Curb Cut, Curb and Gutter
- Middle School
- Bennington
- Roof Type
- Composition
- School District
- Bennington
- Style
- Ranch
- Subdivision
- Waters Edge
- Tax Amount
- $640
- Tax Year
- 2025
- Year Built
- 2026
How much is your home worth?
...get instant property value now!
Mortgage Calculator
Listing courtesy of Better Homes and Gardens R.E..
This data is from various Participants of the Great Plains REALTORS® Multiple Listing Service Inc Internet Data Exchange; is for consumers personal, non-commercial use and may not be used for any purpose other than to identify prospective properties consumers may be interested in purchasing; the listing broker is listed on each listing; the information is deemed reliable but not guaranteed, and is copyrighted ©2026 Great Plains REALTORS® Multiple Listing Service, Inc.